Direct Access To All Multiple Listings Like Realtors®

(Prices and inventory current as of Oct 6, 2026)

See Pictures and updates (icon)See photos and updates from listings directly in your feed

Share with you friends (icon)Share your favorite listings with friends and family

Save your search (icon)Save your search and get new listings directly in your mailbox before everybody else

Direct Access To All Multiple
Listings Like Realtors®

(Prices and inventory current as of Oct 6, 2026)

See Pictures and updates (icon)See photos and updates from listings directly in your feed

Share with you friends (icon)Share your favorite listings with friends and family

Save your search (icon)Save your search and get new listings directly in your mailbox before everybody else

Sign Up

it's quick and easy

We'll never post to social networks

or

  • This field is for validation purposes and should be left unchanged.

Already an account? Log in here

Log in

Please check username or password!

No account yet? Register here

Password forgotten? Reset your password

Reset your password

The email address does not seems to be correct!

Please check your email to reset your password

No account yet? Register here

Sign-up for FREE !

Sign-up to save your favorites.
By creating an account we can offer you even more then just saving your favorites:

Get new properties in your mailbox before anybody else

Easily save you searches

Receive handy tips and tricks on buying a new house

Register NOW

Already an account? Login here

8201 E KALIL Drive, Scottsdale, AZ 85260

$4,000,000 (Active)
All pictures
Listed by: Lawrence Like - RE/MAX Excalibur

8201 E KALIL Drive, Scottsdale, AZ 85260

$$4,000,000
Active
est.$4,000,000/month.
5 beds. 4 baths. 14,959 Sqft.

Get More Info

  • This field is for validation purposes and should be left unchanged.
  • This field is hidden when viewing the form

Payment Calculator

$/mo
Interest Rate,
This product uses the FRED® API but is not endorsed or certified by the Federal Reserve Bank of St. Louis.

Mortgage Broker

Start My Approval
or Call Now: (630) 699-0001

8201 E KALIL Drive, Scottsdale, AZ 85260

$4,000,000
Active
est.$4,000,000/month.
5 beds 4 baths 14,959 Sq.ft.
Download Listing As PDF

Generating PDF

Property details for 8201 E KALIL Drive, Scottsdale, AZ 85260
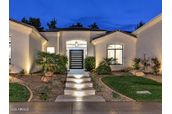
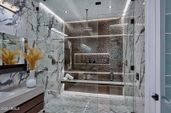
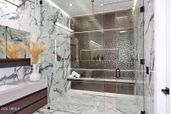
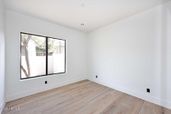
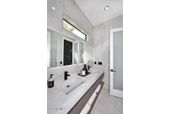
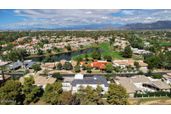
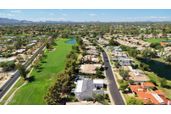
Welcome to 'The Lumina'! This incredible contemporary transformation of interior and exterior is located on a quiet street on the 9th fairway in the guard gated community of Scottsdale Country Club East 9!. The home is incomparable; As soon as one views the home from the curb, one realizes that they are going to enter an amazing transformation. Once entering through the huge wrought iron pivot door, one's optics will be caused to look straight ahead, side to side and up and down. It's called total astonishment. This is one amazing 'Great Room'! Features include 36 feet of bi-fold doors and windows, A lighted fluted marble entertainment wall with a 115-inch screen television. A cantina style indoor/outdoor wet bar, A massive contemporary Wolf Quartzsite kitchen which seats 6 guests. Next, a Butler Pantry/Bar, for entertaining, resides adjacent to the massive kitchen which seats 3 guests. It's another cantina style serving area with 8 feet of bi-fold windows. Stepping through the wrought iron fluted glass door, the Butler Pantry/Bar consists of the following: A Full-size refrigerator, Beveridge center refrigerator, two wall ovens, Wollf microwave, dishwasher and two 85 inch televisions. One may never choose to cook in the kitchen again! If this is not enough, A kitchenette with a microwave and a refrigerator is placed in the middle hallway of the three bedrooms which are split from the rest of the home. This keeps the three guests from having to visit the kitchen or Butler Pantry/Bar! On the opposite side of "The Lumina", is another bedroom or a large office for two people with an 85-inch television. In close proximity is the primary bedroom and primary bathroom. Both are jaw dropping! The primary bedroom features a 12-foot bi-fold door to enjoy your golf course view experience, a custom wood accent wall with LED lighting and another 85-inch television. Enter through the fluted glass wrought iron door into the primary bathroom and one will see a true masterpiece. Again, incomparable! From the lighted "Crystal Quartzite", the floating LED cabinets and mirrors, the massive 10 foot glass LED lighted shower, a refrigerated bar, two mirrored primary bathroom closets and the walls of stone. What even takes "The Lumina" to another level, is the entire resort back yard. The golf course views, the reimagined landscape and hardscape with outdoor cooking and of course the brand-new pool and spa with glass mosaics. Like Luxury Homes DBA Like Renovation "A Design Company" and Superior Quality Construction have partnered together for over 26 years to bring innovation to Paradise Valley and Scottsdale on more than 50 different projects of new build and remodels. All permits can be viewed online through The City of Scottsdale website. AI: Welcome to "The Lumina," an extraordinary contemporary transformation nestled on a quiet street overlooking the 9th fairway within the guard-gated community of Scottsdale Country Club East 9. From the moment you arrive, the home makes an unforgettable first impression. Every detail has been thoughtfully reimagined to create a residence that is sophisticated, dramatic, and truly one of a kind. A striking oversized wrought-iron pivot door welcomes you inside, where your eyes are immediately drawn in every direction--forward, side to side, and above--to an exceptional great-room experience. The heart of the home is an expansive Great Room featuring approximately 36 feet of bi-fold glass doors and windows, seamlessly connecting the sophisticated interior with the surrounding golf-course setting. A dramatic, lighted fluted-marble entertainment wall anchors the space and showcases an impressive 115-inch television. An indoor/outdoor cantina-style wet bar further enhances the room, creating the perfect environment for entertaining. The massive contemporary Wolf Quartzite kitchen is both a showpiece and a functional culinary space, with seating for six. Adjacent to the kitchen is an exceptional Butler Pantry and Bar, designed with entertaining in mind. This sophisticated secondary serving area features an additional eight feet of bi-fold windows, creating another seamless connection between indoor and outdoor living.
Broker details: RE/MAX Excalibur

Listed by: Lawrence Like
Listagent State License: SA103709000
mlslogo
Property Description

MLS Information

  • Listing: 7088236
  • Listing Last Modified: 2026-10-05

Property Details

  • Standard Status: Active
  • MLS Status: Active
  • Property style: Contemporary, Other
  • Built in: 1994
  • Subdivision: SCOTTSDALE COUNTRY CLUB EAST 9
  • Lot size area: 14959 Square Feet

Geographic Data

  • County: Maricopa
  • MLS Area: SCOTTSDALE COUNTRY CLUB EAST 9
  • Directions: South on Hayden. East on Jenan to guard gate. South on 80th Place to Kalil Dr. East on Kalil Dr. The Lumina Model is located on the right. Located on the 9th fairway of Scottsdale Country Club East 9. Became Active on 10/2/2026!
Features

Interior Features

  • Flooring: Stone, Wood, Other
  • Bedrooms: 5
  • Full baths: 4
  • Interior Features: Double Vanity, Bidet, Eat-in Kitchen, Breakfast Bar, Pantry, Kitchen Island, High Speed Internet, Wet Bar
  • Fireplaces: 1

Exterior Features

  • Roof type: Built-Up, Tile, Concrete, Foam
  • Lot description: On Golf Course, Desert Front, Desert Back, Sprinklers In Front, Sprinklers In Rear
  • Pool: Heated, Outdoor Pool
  • View: Golf Course, Panoramic

Parking

  • Garage spaces: 3

Utilities

  • Sewer: Public Sewer
  • Water: Public
  • Heating: Electric, ENERGY STAR Qualified Equipment, Zoned
Property Information

Tax Information

  • Tax Annual Amount: $5,911

Disclaimer

The property listing data and information set forth herein were provided to ARMLS from third party sources, including sellers, lessors and public records, and were compiled by ARMLS The property listing data and information are for the personal, non-commercial use of consumers having a good faith interest in purchasing or leasing listed properties of the type displayed to them and may not be used for any purpose other than to identify prospective properties which such consumers may have a good faith interest in purchasing or leasing. ARMLS and its subscribers disclaim any and all representations and warranties as to the accuracy of the property listing data and information set forth herein. All information should be verified by the recipient and none is guaranteed as accurate by ARMLS
mlslogo

Step 1 of 6

Your mortgage approval starts here.

Answer some questions to receive your approval letter. Get started now - no commitment needed.

Home Description

Thumbnail 1
Thumbnail 2
Thumbnail 3
Thumbnail 4
Thumbnail 5
Thumbnail 6
Thumbnail 7
Thumbnail 8
Thumbnail 9
Thumbnail 10
Thumbnail 11
Thumbnail 12
Thumbnail 13
Thumbnail 14
Thumbnail 15
Thumbnail 16
Thumbnail 17
Thumbnail 18
Thumbnail 19
Thumbnail 20
Thumbnail 21
Thumbnail 22
Thumbnail 23
Thumbnail 24
Thumbnail 25
Thumbnail 26
Thumbnail 27
Thumbnail 28
Thumbnail 29
Thumbnail 30
Thumbnail 31
Thumbnail 32
Thumbnail 33
Thumbnail 34
Thumbnail 35
Thumbnail 36
Thumbnail 37
Thumbnail 38
Thumbnail 39
Thumbnail 40
Thumbnail 41
Thumbnail 42
Thumbnail 43
Thumbnail 44
Thumbnail 45
Thumbnail 46
Thumbnail 47
Thumbnail 48
Thumbnail 49
Thumbnail 50
Thumbnail 51
Thumbnail 52
Thumbnail 53
Thumbnail 54
Thumbnail 55
Thumbnail 56
Thumbnail 57
Thumbnail 58
Thumbnail 59
Thumbnail 60
Thumbnail 61
Thumbnail 62
Thumbnail 63
Thumbnail 64
Thumbnail 65
Thumbnail 66
Thumbnail 67
Thumbnail 68
Thumbnail 69
Thumbnail 70
Thumbnail 71
Thumbnail 72
Thumbnail 73
Thumbnail 74
Thumbnail 75
Thumbnail 76
Thumbnail 77
Thumbnail 78
Thumbnail 79
Thumbnail 80
Thumbnail 81
Thumbnail 82
Thumbnail 83
Thumbnail 84
Thumbnail 85
Thumbnail 86
Thumbnail 87
Thumbnail 88
Thumbnail 89
Thumbnail 90
Thumbnail 91
Thumbnail 92
Thumbnail 93
Thumbnail 94